





Outdoor Aluminium Plantation Shutters
Custom-made to your measurements
Price range: $370.00 through $526.00 sq m
1 m² Fixed U Channel reference: AUD $370.00 ($370.00/m²). Other opening styles have different rates. Your shutter total depends on size and selected options; the existing minimum billing rules apply.
- Made to your measurements
- 10-12 week lead time
- Australia-wide delivery
Why Choose Outdoor Aluminium Shutters?
Choose aluminium for outdoor privacy and shade, with panel movement planned around access, stacking space and site clearances.
Outdoor-Focused Aluminium
A powder-coated aluminium range for alfresco areas, patios, balconies and privacy screens.
Four Operating Styles
Choose hinged, bi-fold, sliding or fixed U-channel layouts.
Wide & Complex Opening Solutions
Track-supported options allow panels to fold or slide where simple hinged panels are impractical.
Photo-Based Layout Review
Send photos and dimensions so obvious movement, clearance and fixing risks can be checked before production.
Made-to-order lead time: allow 10–12 weeks from order confirmation. Updates are sent by email and SMS throughout your order.
Product details & order options Open materials, colours, frames and layout explanations
Custom outdoor aluminium plantation shutters for alfresco areas, patios, balconies, outdoor rooms, privacy screens and wide openings.
Choose hinged, bi-fold, sliding or fixed U-channel layouts to suit the opening. Request photo-based layout advice for complex projects.
Order options:
Three powder-coated colour options are available: white, cream and grey/silver. Check the product images and selector before ordering because screen colours can vary.
Choose how panels hinge, fold, slide or remain fixed. For example, RRRRRR represents six bi-fold panels opening to the right, while FMBBMF represents six panels on a three-track sliding layout: Front, Middle, Back, Back, Middle, Front. Add notes and request layout review for unusual openings.
An 89 mm louvre is the available aluminium option.
Aluminium shutters use a hidden tilt rod concealed at the rear of the panel on the hinge side.
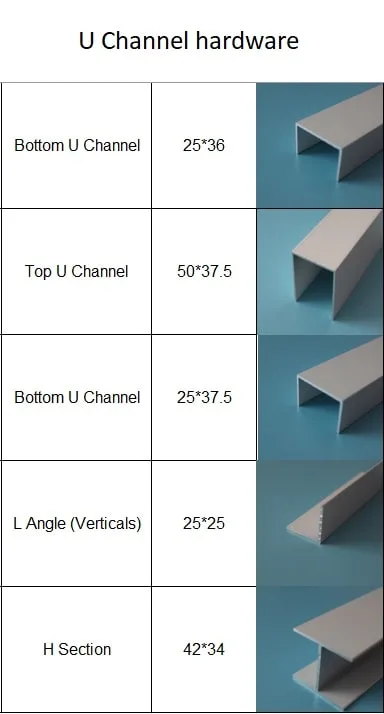
Bi-fold panels fold and stack to one or both sides. Sliding panels use a two- or three-track layout with available 150 mm × 23 mm or 190 mm × 23 mm top and side boards. Fixed U-channel holds removable panels in top and bottom channels without a hinged swing. L-frame supports hinged panels in an L-shaped frame. Confirm clearances and track depth before ordering.
A divider rail is required for shutters over 1600 mm high. It increases panel rigidity and can sometimes align with a window rail or winder. Enter the height from the bottom of the opening to the centre of the desired divider position. The divider is approximately 75 mm high.
Measure the opening height at several points in millimetres and check whether the opening is square. Manufacturing tolerance is ±2 mm. The factory applies its standard 4 mm deduction for aluminium shutters, so do not deduct it again from the requested opening measurement.
Measure the opening width at several points in millimetres and check whether the opening is square. Manufacturing tolerance is ±2 mm. The factory applies its standard 4 mm deduction for aluminium shutters, so do not deduct it again from the requested opening measurement.
Give each opening a clear name so cartons can be matched to the correct location, for example Patio 1, Patio 2, Alfresco 1 or BBQ Area.
Choose your options and enter measurements below
Measure with Backup Open measuring, frame and layout checks
Planning shutters for an exterior opening? Choose the aluminium operating style around access and the space available for moving panels. For a wide indoor opening in timber or PVC, compare the separate indoor bi-fold shutter range.
- 3 point measuring check: measure width at top, middle and bottom, then height at left, centre and right.
- Choose the operating style: hinged panels need clear swing space; bi-fold panels need stacking space; sliding panels need track depth and overlap; fixed U-channel panels are removable without a hinged swing. If the layout or fixing surfaces are unclear, request an outdoor layout review before entering order dimensions.
- Panel layout check: confirm swing direction, panel groups, handles, tiles and divider rail needs before ordering.
- How much space does a folded stack need? There is no single allowance for every layout. Confirm the stack width and projection for your selected panel arrangement, and the usable passage left when open. Include nearby walls, handles and furniture in the check before confirming order dimensions.
- What to send for layout advice: include a full-opening photo, side views showing depth, close-ups of the head, sill or floor and fixing surfaces, and photos of handles or obstacles. Add width and height measurements at several points in millimetres, available depth, the preferred opening direction and any floor-level changes.
Photo review can flag obvious issues from the information supplied. It is not an on-site measure, structural assessment, installation inspection or fit guarantee.
Outdoor aluminium shutters
Shape privacy, shade and airflow around your outdoor living space
Made-to-measure powder-coated aluminium shutters are designed for residential alfresco areas, patios, balconies, outdoor kitchens, privacy screens and wide exterior openings. Choose an operating style that works with the access path, panel movement and fixing conditions around the space.
- Outdoor-focused aluminiumA powder-coated shutter range for protected and exposed residential outdoor spaces.
- Four operating stylesChoose hinged, bi-fold, sliding or fixed U-channel layouts.
- Photo-based planningComplex outdoor openings can be reviewed before you place the order.
Designed for
Outdoor spaces that need flexible privacy without closing them in
Plan the frame type around how people move through the area, where the panels can sit when open and the surfaces available for fixing.
Alfresco areas and patios
Adjust privacy, light and airflow around dining, entertaining and outdoor kitchen zones.
Balconies and privacy screens
Configure operable or fixed panels around the view, access needs and available fixing surfaces.
Wide exterior openings
Use track-supported bi-fold or sliding layouts where a simple hinged arrangement is not practical.
Configure the opening
Choose how the panels should work in the space
Each operating style solves a different access and stacking requirement. Check the full opening and surrounding surfaces before selecting the layout.
- Hinged
- For smaller openings with clear panel swing space
- Bi-fold
- Linked panels fold and stack to one or both sides
- Sliding
- Panels pass in front of one another on a two- or three-track arrangement
- Fixed U-channel
- Removable panels for privacy screens and dividers without a hinged swing
- Colour options
- Dulux Snowy Mountains Half, Chalk U.S.A. or Grey Pail
- Shutter details
- Powder-coated aluminium, 89 mm louvres and hidden rear tilt
Before you order
Plan for movement, levels and fixing—not dimensions alone
-
Photograph inside and outside
Capture the full opening, floor or sill, side returns, posts, handles, lights, downpipes and any other nearby obstacles.
-
Measure and map the panel movement
Record width, height and depth at several points, then confirm where hinged, folded or sliding panels can sit without blocking access.
-
Confirm the installation conditions
Check the proposed fixing surfaces and site exposure with the person completing the installation, then request a layout review for complex openings.
Made-to-order timing: allow 10–12 weeks from order confirmation unless your confirmation states otherwise. Order updates are sent by email and SMS as your shutters progress.
Useful answers
Outdoor aluminium shutter questions
Which operating style should I choose?
Choose hinged panels for smaller openings with swing space, bi-fold when panels should stack aside, sliding where panels can overlap on tracks, or fixed U-channel where the panel does not need a hinged opening action.
Why is photo-based layout review recommended?
Outdoor openings often include floor changes, posts, wall returns, handles and different fixing surfaces. Photos help the team identify obvious layout and clearance issues from the information you provide.
Is there an installation guide?
The linked bi-fold aluminium shutter installation guide applies to the bi-fold system, together with any order-specific drawings supplied. For hinged, sliding or fixed U-channel shutters, obtain installation instructions appropriate to your selected system and order before drilling. If you need help, send a general enquiry and include your order reference and selected operating style in your message.
Warranty for outdoor aluminium shutters
These outdoor aluminium plantation shutters carry a ten-year structural warranty against qualifying manufacturing defects and five-year cover for abnormal material colour failure, subject to the stated outdoor application, care requirements and exclusions.
Track, specialist hardware and consumable-component claims are assessed according to the nature of the defect, the written order terms and Australian Consumer Law rights.
Read the full warranty terms, conditions, exclusions and claim process.
| Weight | 1 kg |
|---|---|
| Colour | Dulux Snowy Mountains Half, Dulux Chalk U.S.A., Dulux Grey Pail |
| Frame Type | Hinged, Bi fold, Sliding, Fixed U Channel |
| Panel layout | L, LR, R, LLLL, RRRR, LLRR, LLLLL, RRRRR, LLLLLL, RRRRRR, FBBF, FMBBMF, Custom add notes |
Related products
-
Timber Plantation Shutters
$290.00 -
Custom PVC Plantation Shutters
$275.00 -
Bi-Fold Plantation Shutters with Track
$358.00 sq m


